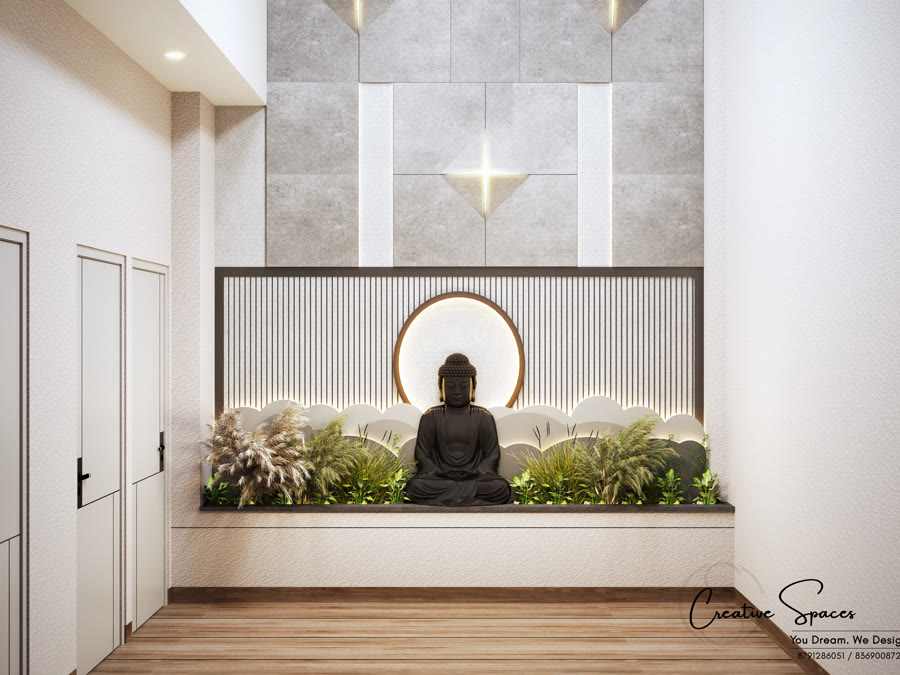
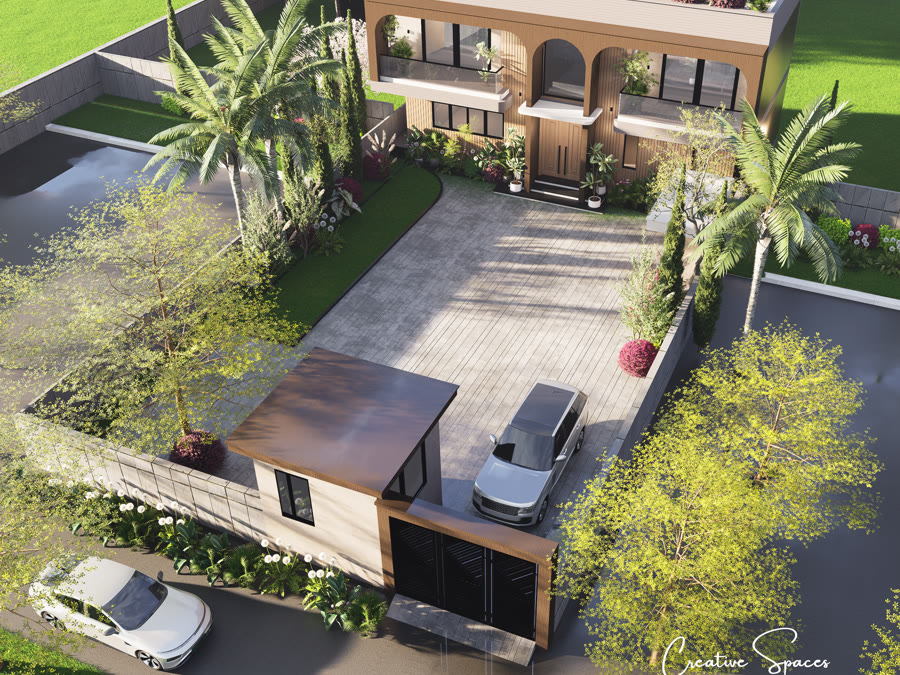
Every project is different, but our work tends to fall into one of five shapes. Here's what each one covers.
Residential and commercial layouts built around how the space will actually be used — floor plans, elevations, and full working drawing sets.
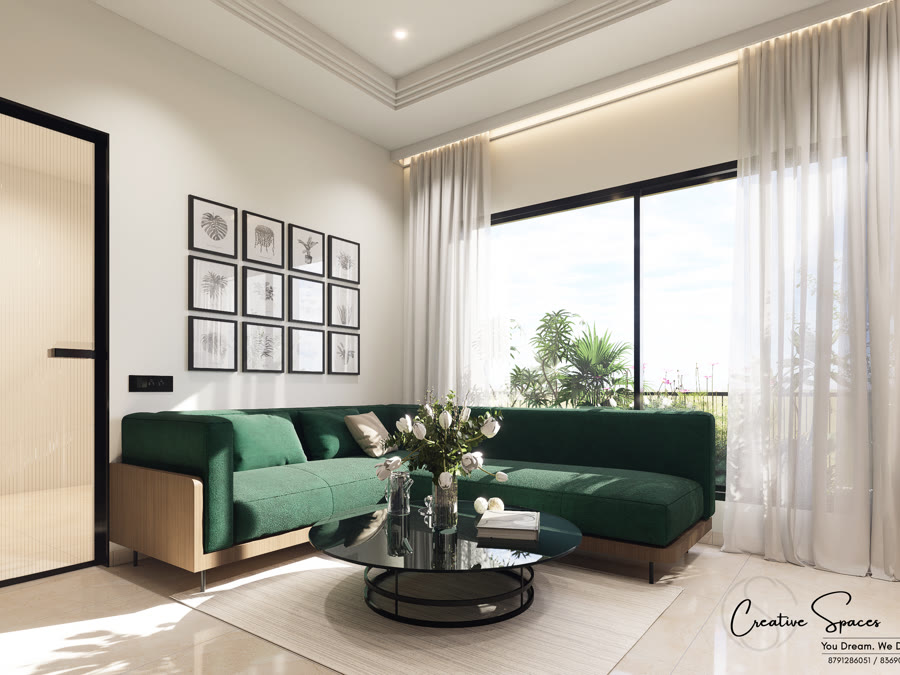
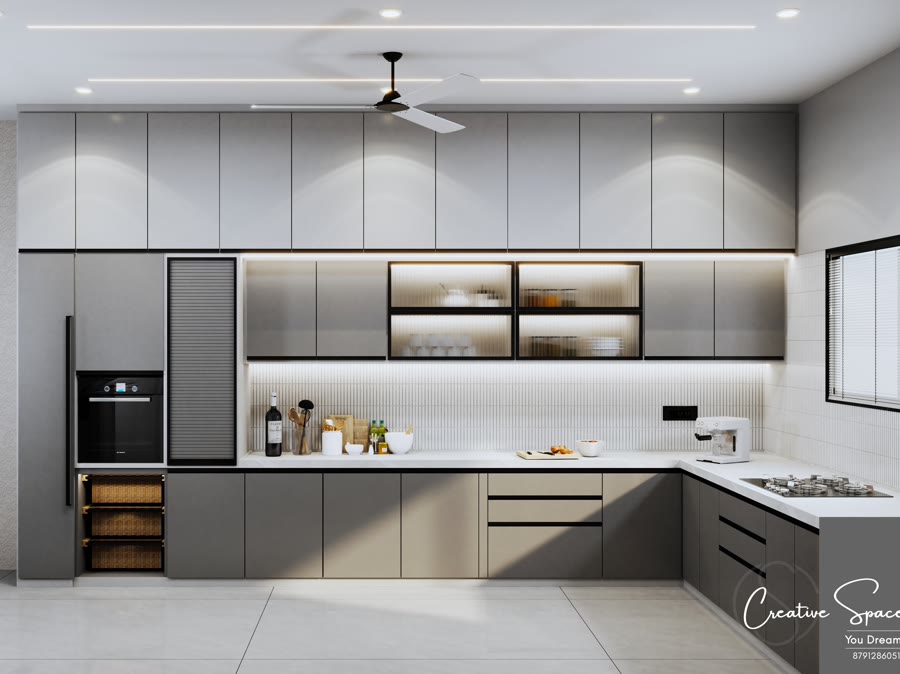
Full 3D interior visualization and detailing — materials, finishes, and furniture layout worked out before anything is built.
Structural drawings and analysis so what's on paper can actually be built safely — coordinated directly with the architectural plan.
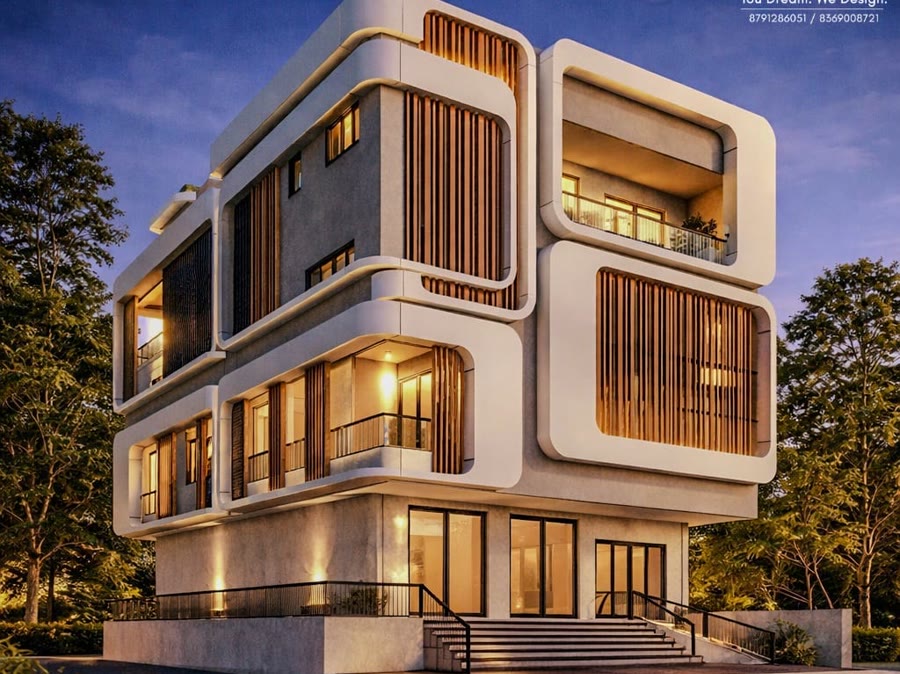
Mechanical, electrical, and plumbing drawings coordinated with the architectural and structural plans, not bolted on afterward.
Architecture, interiors, structural, and MEP handled together as one coordinated package — a single team seeing the project through end to end.