
Architecture, structural, and interior work from Creative Spaces.
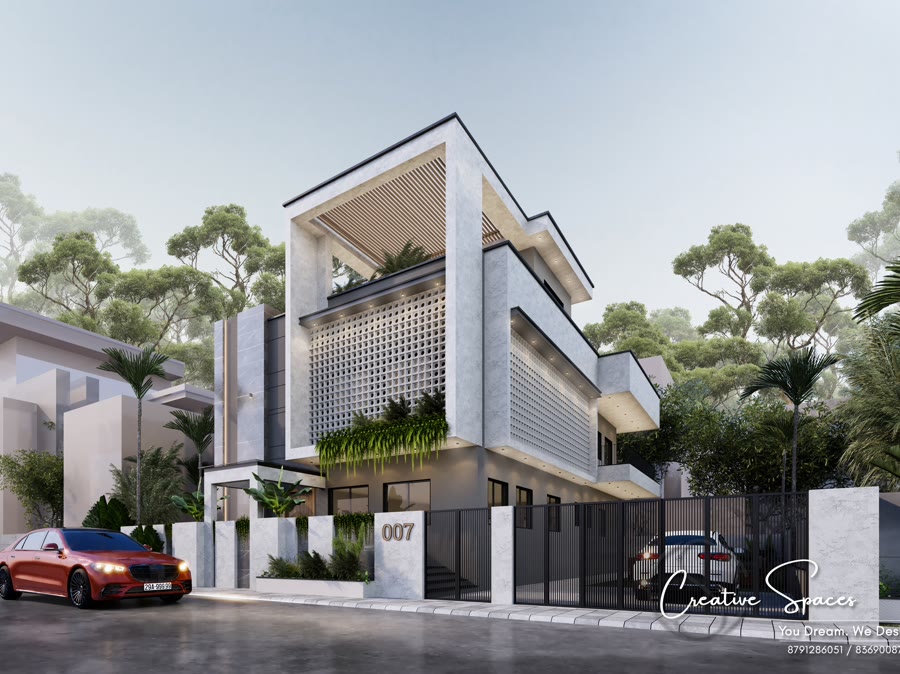
A contemporary villa with a jali-screened facade and shaded terrace — inside, a double-height living room and a Pichwai-style mandir nook.
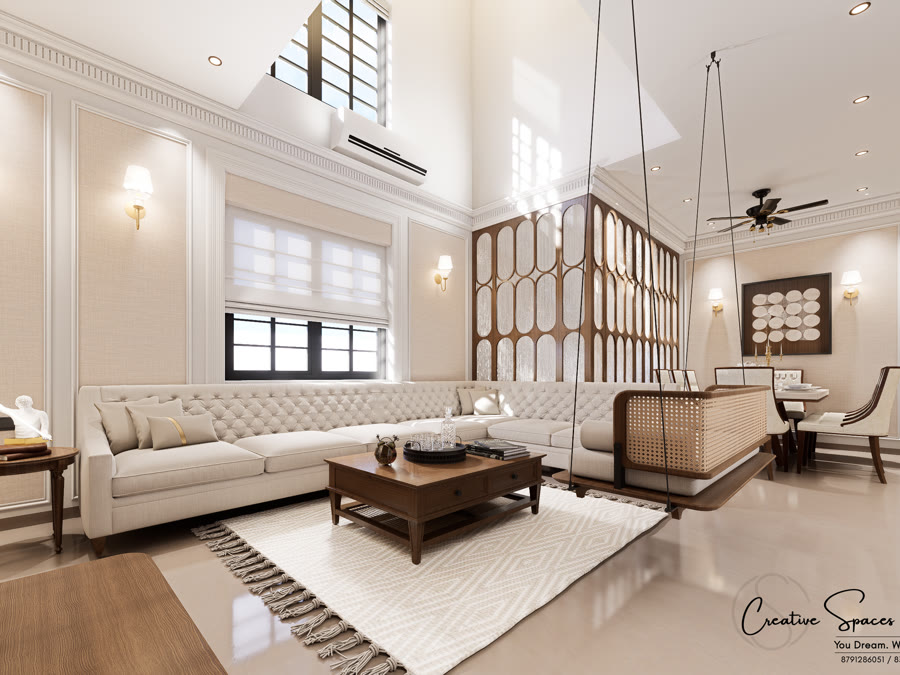
A double-height living room anchored by a suspended swing and a fluted screen — designed as the heart of this modern villa.
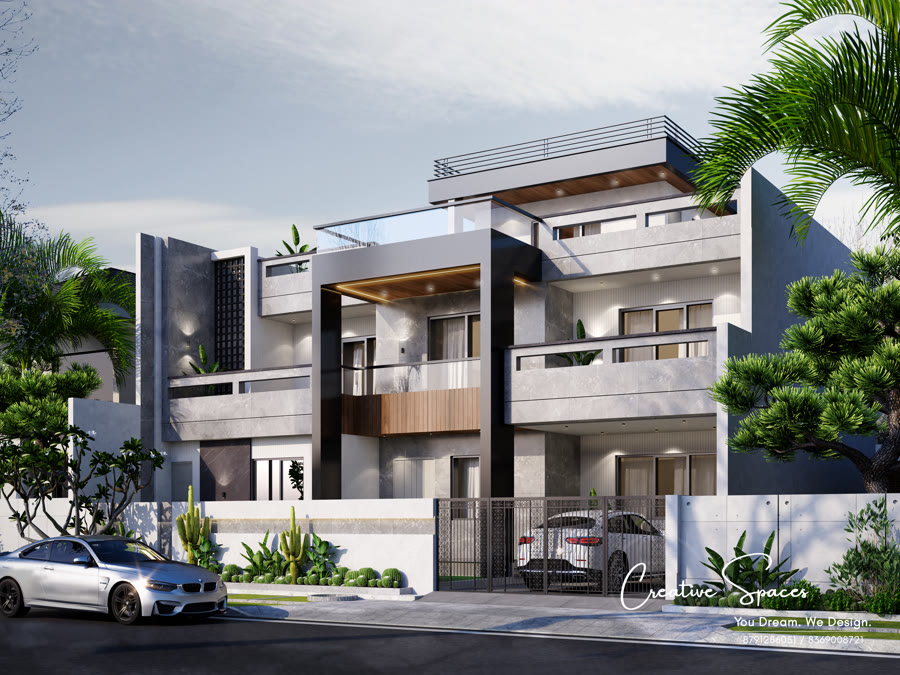
A grand family villa with a dark, sophisticated interior palette and a dedicated mandir alcove.
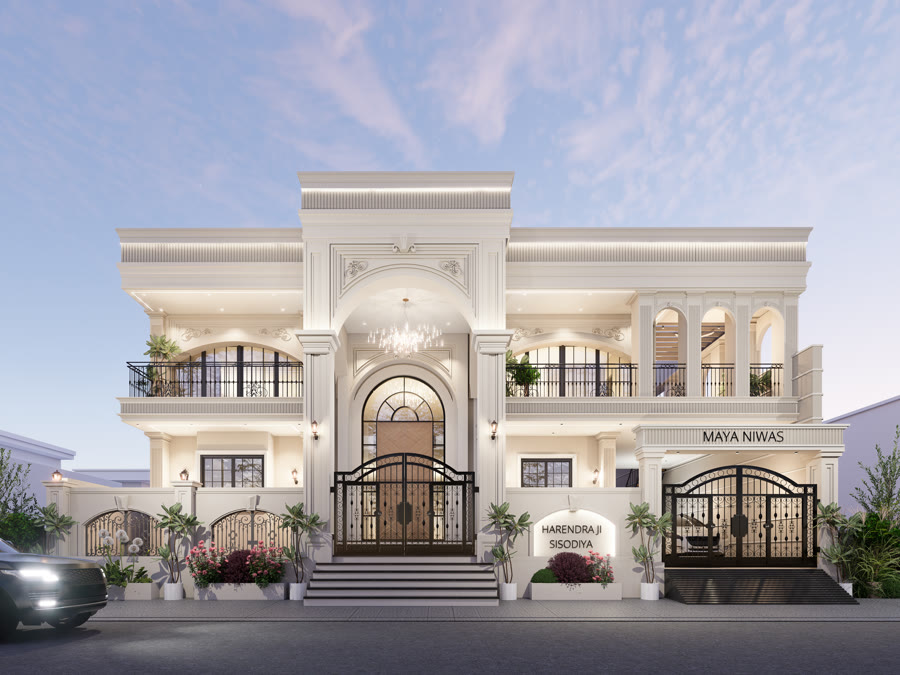
A neoclassical villa — columned facade, pediment roofline — paired with opulent, detail-rich interiors.
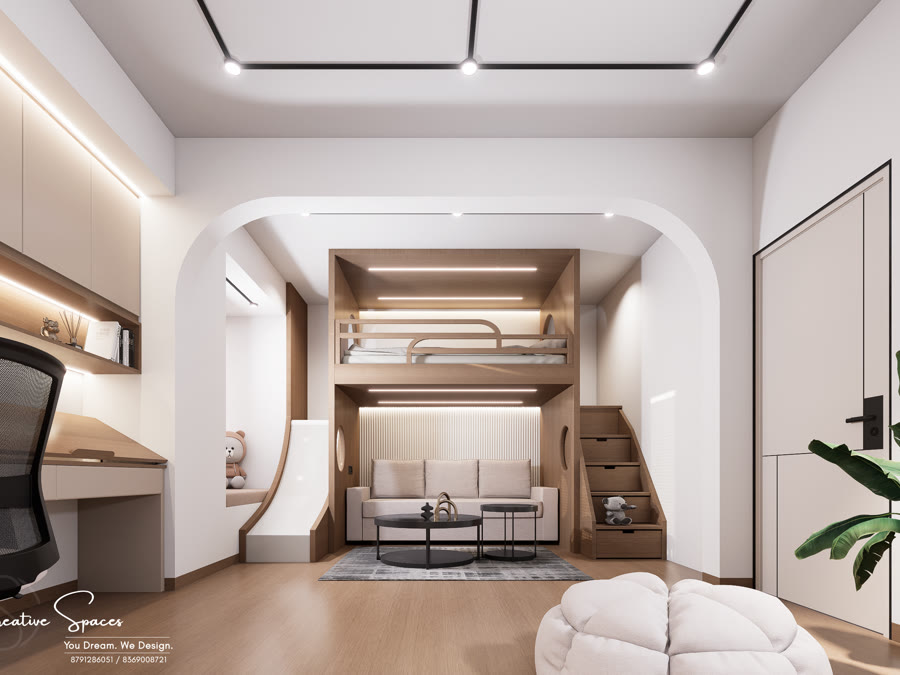
A family home built room by room — including a kids' room designed around a bunk bed and slide.
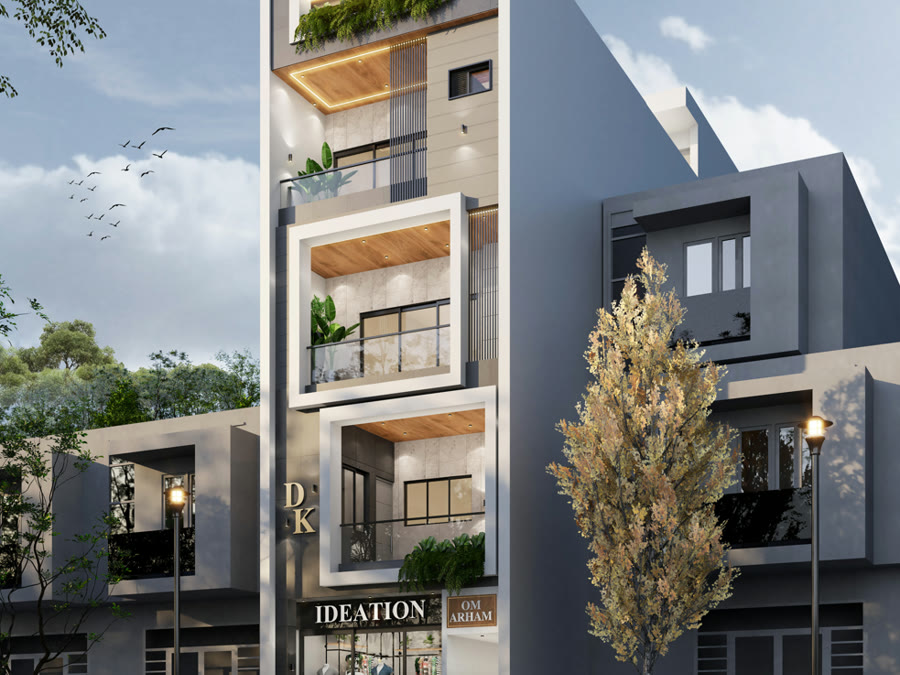
Ground-floor retail with a boutique feel and family living spaces above, including a courtyard nook built around a Buddha statue.
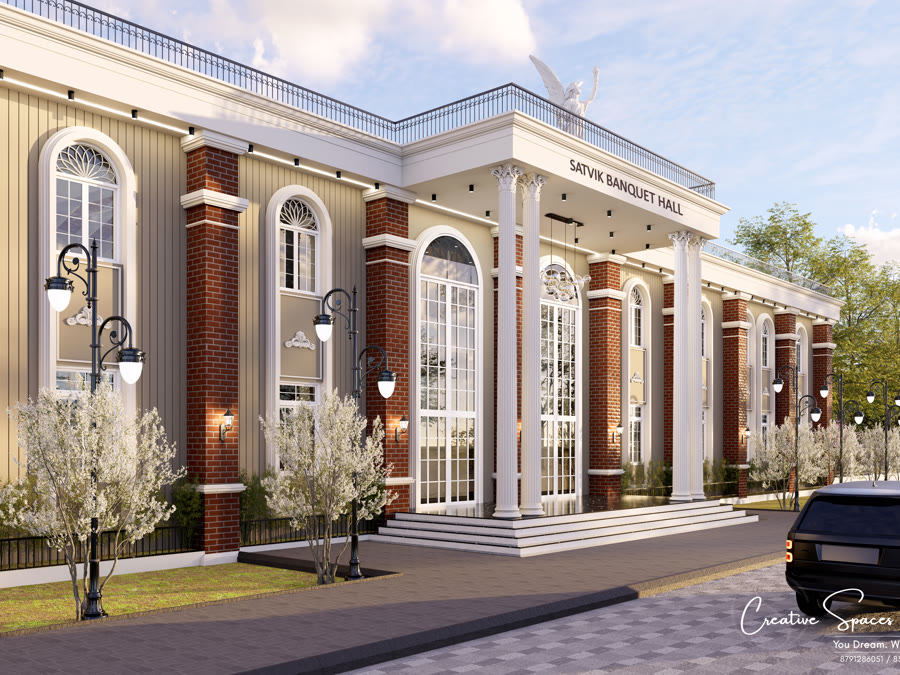
A banquet hall designed to make an entrance — classical brick detailing, dramatic lighting, and a statement sculpture at the door.
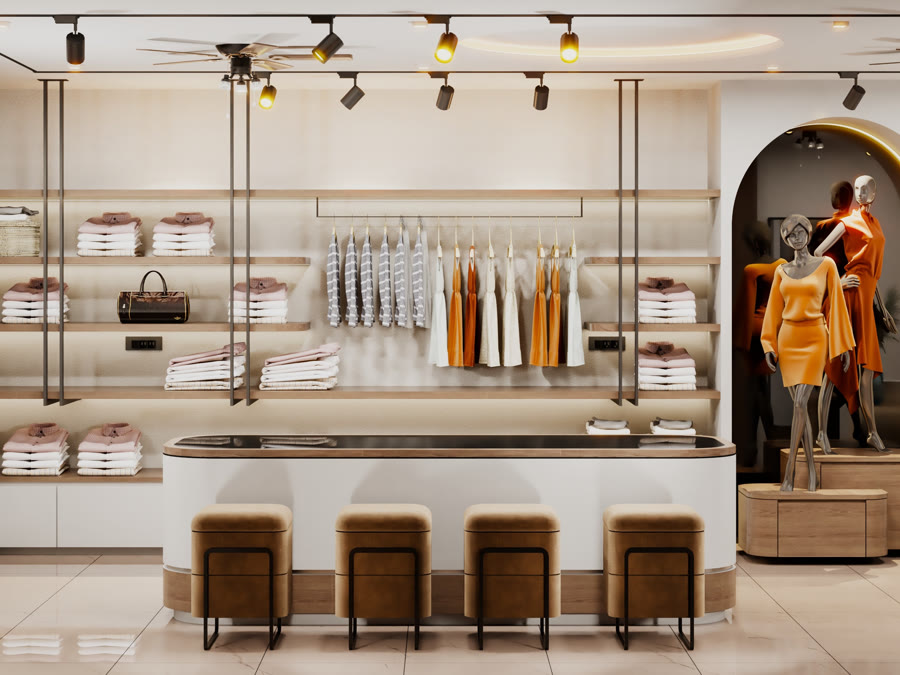
A boutique clothing store laid out for browsing — open shelving, a reception counter, and room to move.
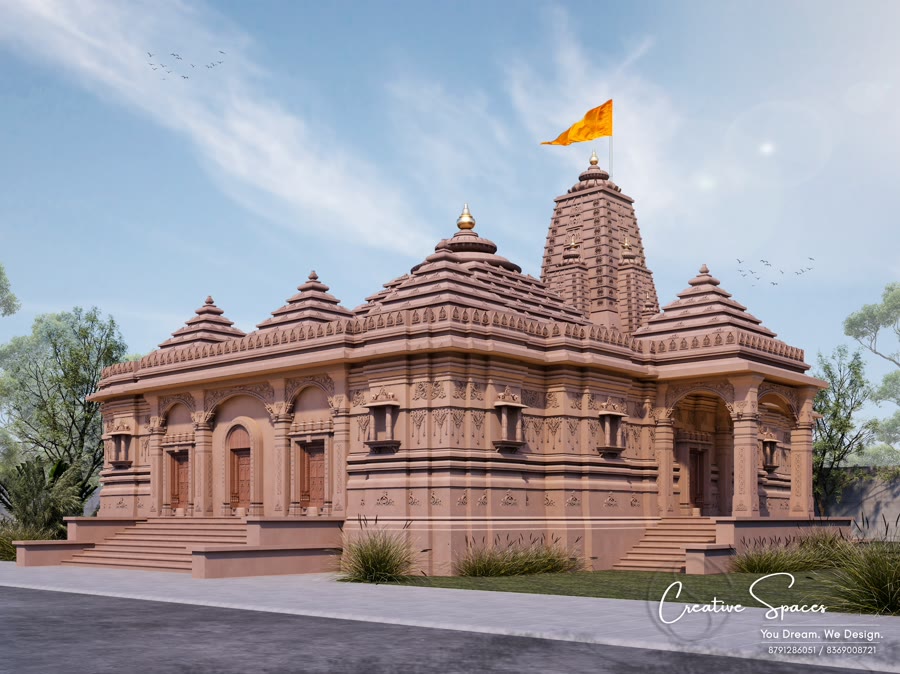
A traditional carved-sandstone temple facade, designed to feel timeless.
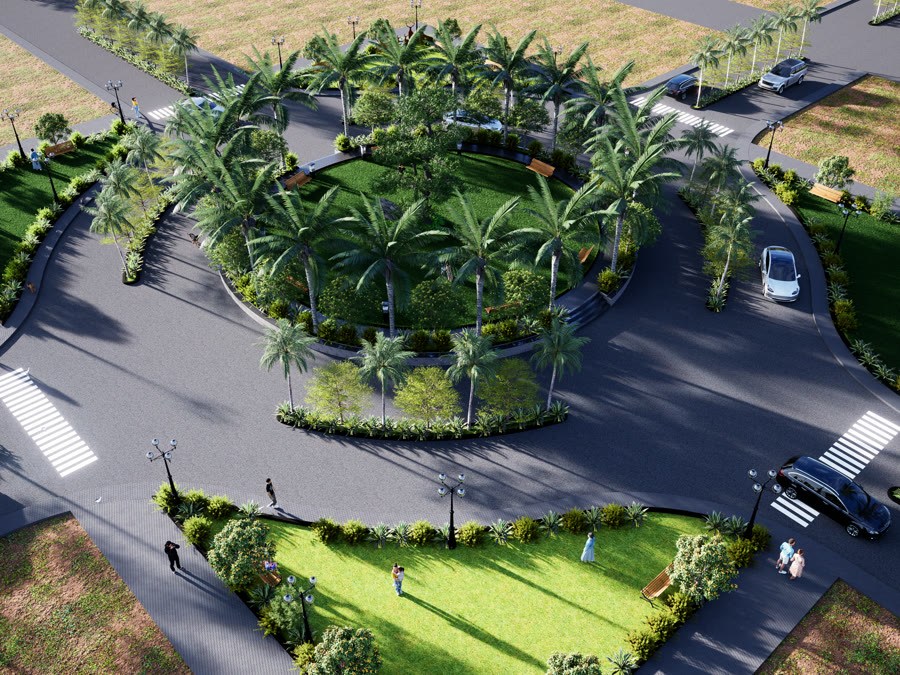
A palm-lined roundabout and community garden, planned as the green heart of a residential township.